

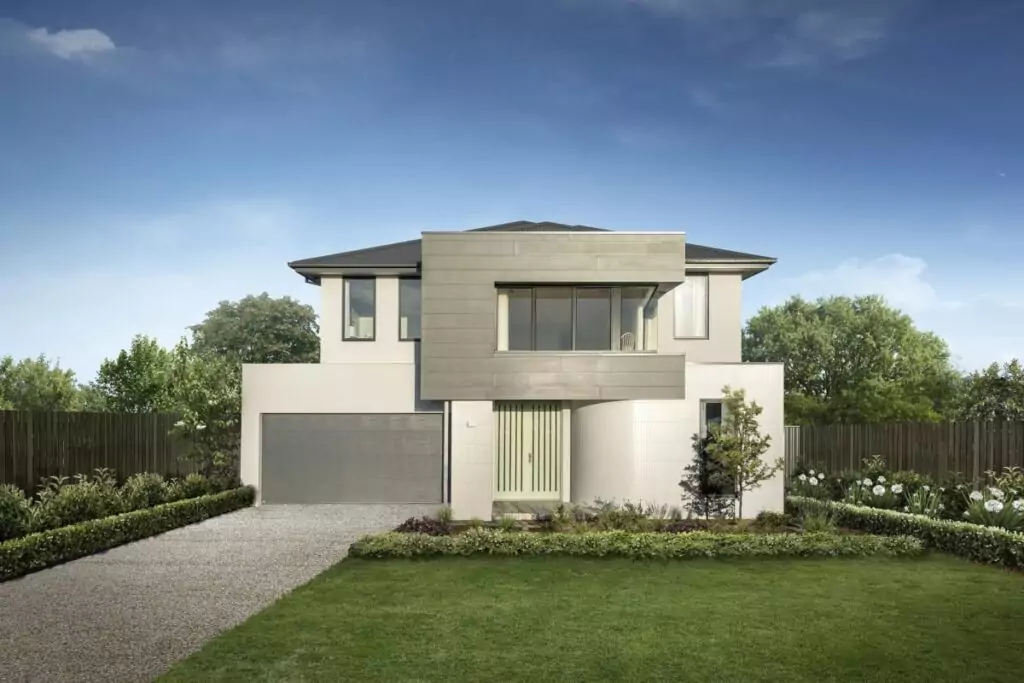
The Malvern Grange 52 – Lot 212
Inclusions
900mm stainless steel Fisher & Paykel appliances to kitchen plus 600mm double dish draw dishwasher.
Choice of category 1 ceramic tiles or category 2 timber look hybrid flooring plus category 2 carpet to the remainder of the home.
Raised ceiling heights of 2,740mm to ground floor and 2,590mm high ceilings to first floor
Stylish 20mm stone to kitchen benchtops and island up to Category 3.
Downlights to living areas and bedrooms.
Category 2 brickwork with part render features to front façade features in up to 2 colours.
The Malvern Grange 52
Demo Builder 2


Package Inclusions
Inclusions
900mm stainless steel Fisher & Paykel appliances to kitchen plus 600mm double dish draw dishwasher.
Choice of category 1 ceramic tiles or category 2 timber look hybrid flooring plus category 2 carpet to the remainder of the home.
Raised ceiling heights of 2,740mm to ground floor and 2,590mm high ceilings to first floor
Stylish 20mm stone to kitchen benchtops and island up to Category 3.
Downlights to living areas and bedrooms.
Category 2 brickwork with part render features to front façade features in up to 2 colours.
The Malvern Grange 52
Demo Builder 2
Floorplan
Dimensions
Lot Size:
448m2
Lot Depth:
32m
Lot Frontage:
14m
House Size (m):
559.7m2
House Size (sq):
52sq

Other packages available
Want to know more about
The Malvern Grange 52 – Lot 212
"*" indicates required fields