

Leo 13 – Lot 116
Inclusions
2,440mm high ceilings to ground and first floors of double storey homes
Technika Bellissimo 600mm stainless steel oven
Technika Bellissimo 600mm stainless steel cooktop
Technika Bellissimo 900mm stainless steel oven canopy
Fully laminated shadow-line style vanity units with melamine interior and square edged vanity tops
Polished edge mirrors to full width of vanity
Lock-up garage with Colorbond roller door
SEAV 6 star energy rating compliance to standard plans
Leo 13
Demo Builder 1
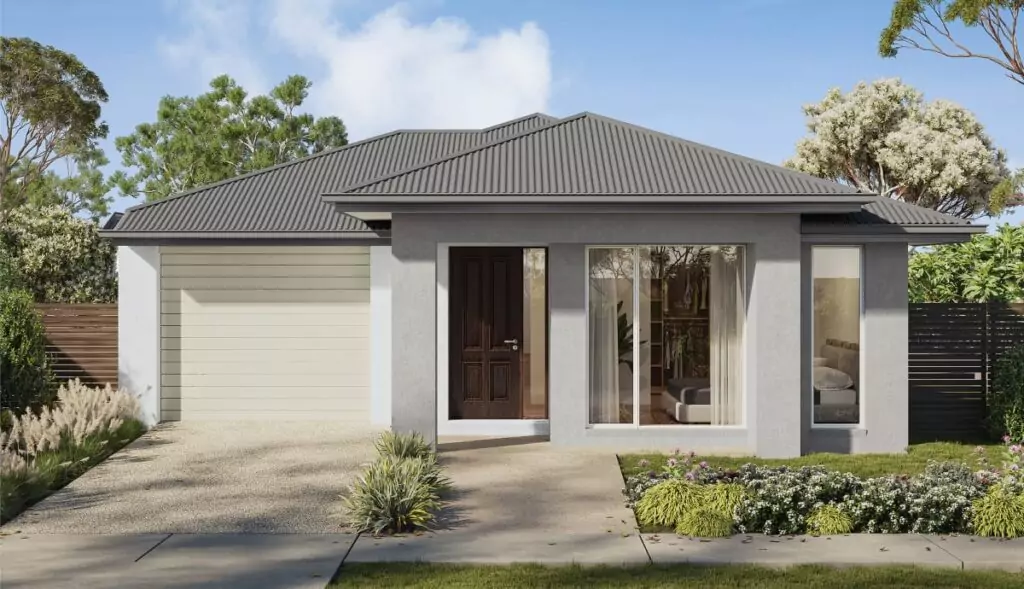


Package Inclusions
Inclusions
2,440mm high ceilings to ground and first floors of double storey homes
Technika Bellissimo 600mm stainless steel oven
Technika Bellissimo 600mm stainless steel cooktop
Technika Bellissimo 900mm stainless steel oven canopy
Fully laminated shadow-line style vanity units with melamine interior and square edged vanity tops
Polished edge mirrors to full width of vanity
Lock-up garage with Colorbond roller door
SEAV 6 star energy rating compliance to standard plans
Leo 13
Demo Builder 1
Floorplan
Dimensions
Lot Size:
294m2
Lot Depth:
28m
Lot Frontage:
10.5m
House Size (m):
139.9m2
House Size (sq):
13sq

Other packages available
Want to know more about
Leo 13 – Lot 116
"*" indicates required fields